IN Brief:
- The SGI-N030W provides a ±5 mm span around a 30 mm reference distance using wide-spot triangulation.
- Stated 0.05 µm repeatability applies to a stationary diffuse white target, while sampling reaches 50 kHz.
- Synchronised opposed sensor heads can measure coated battery web thickness using a fixed mechanical reference.
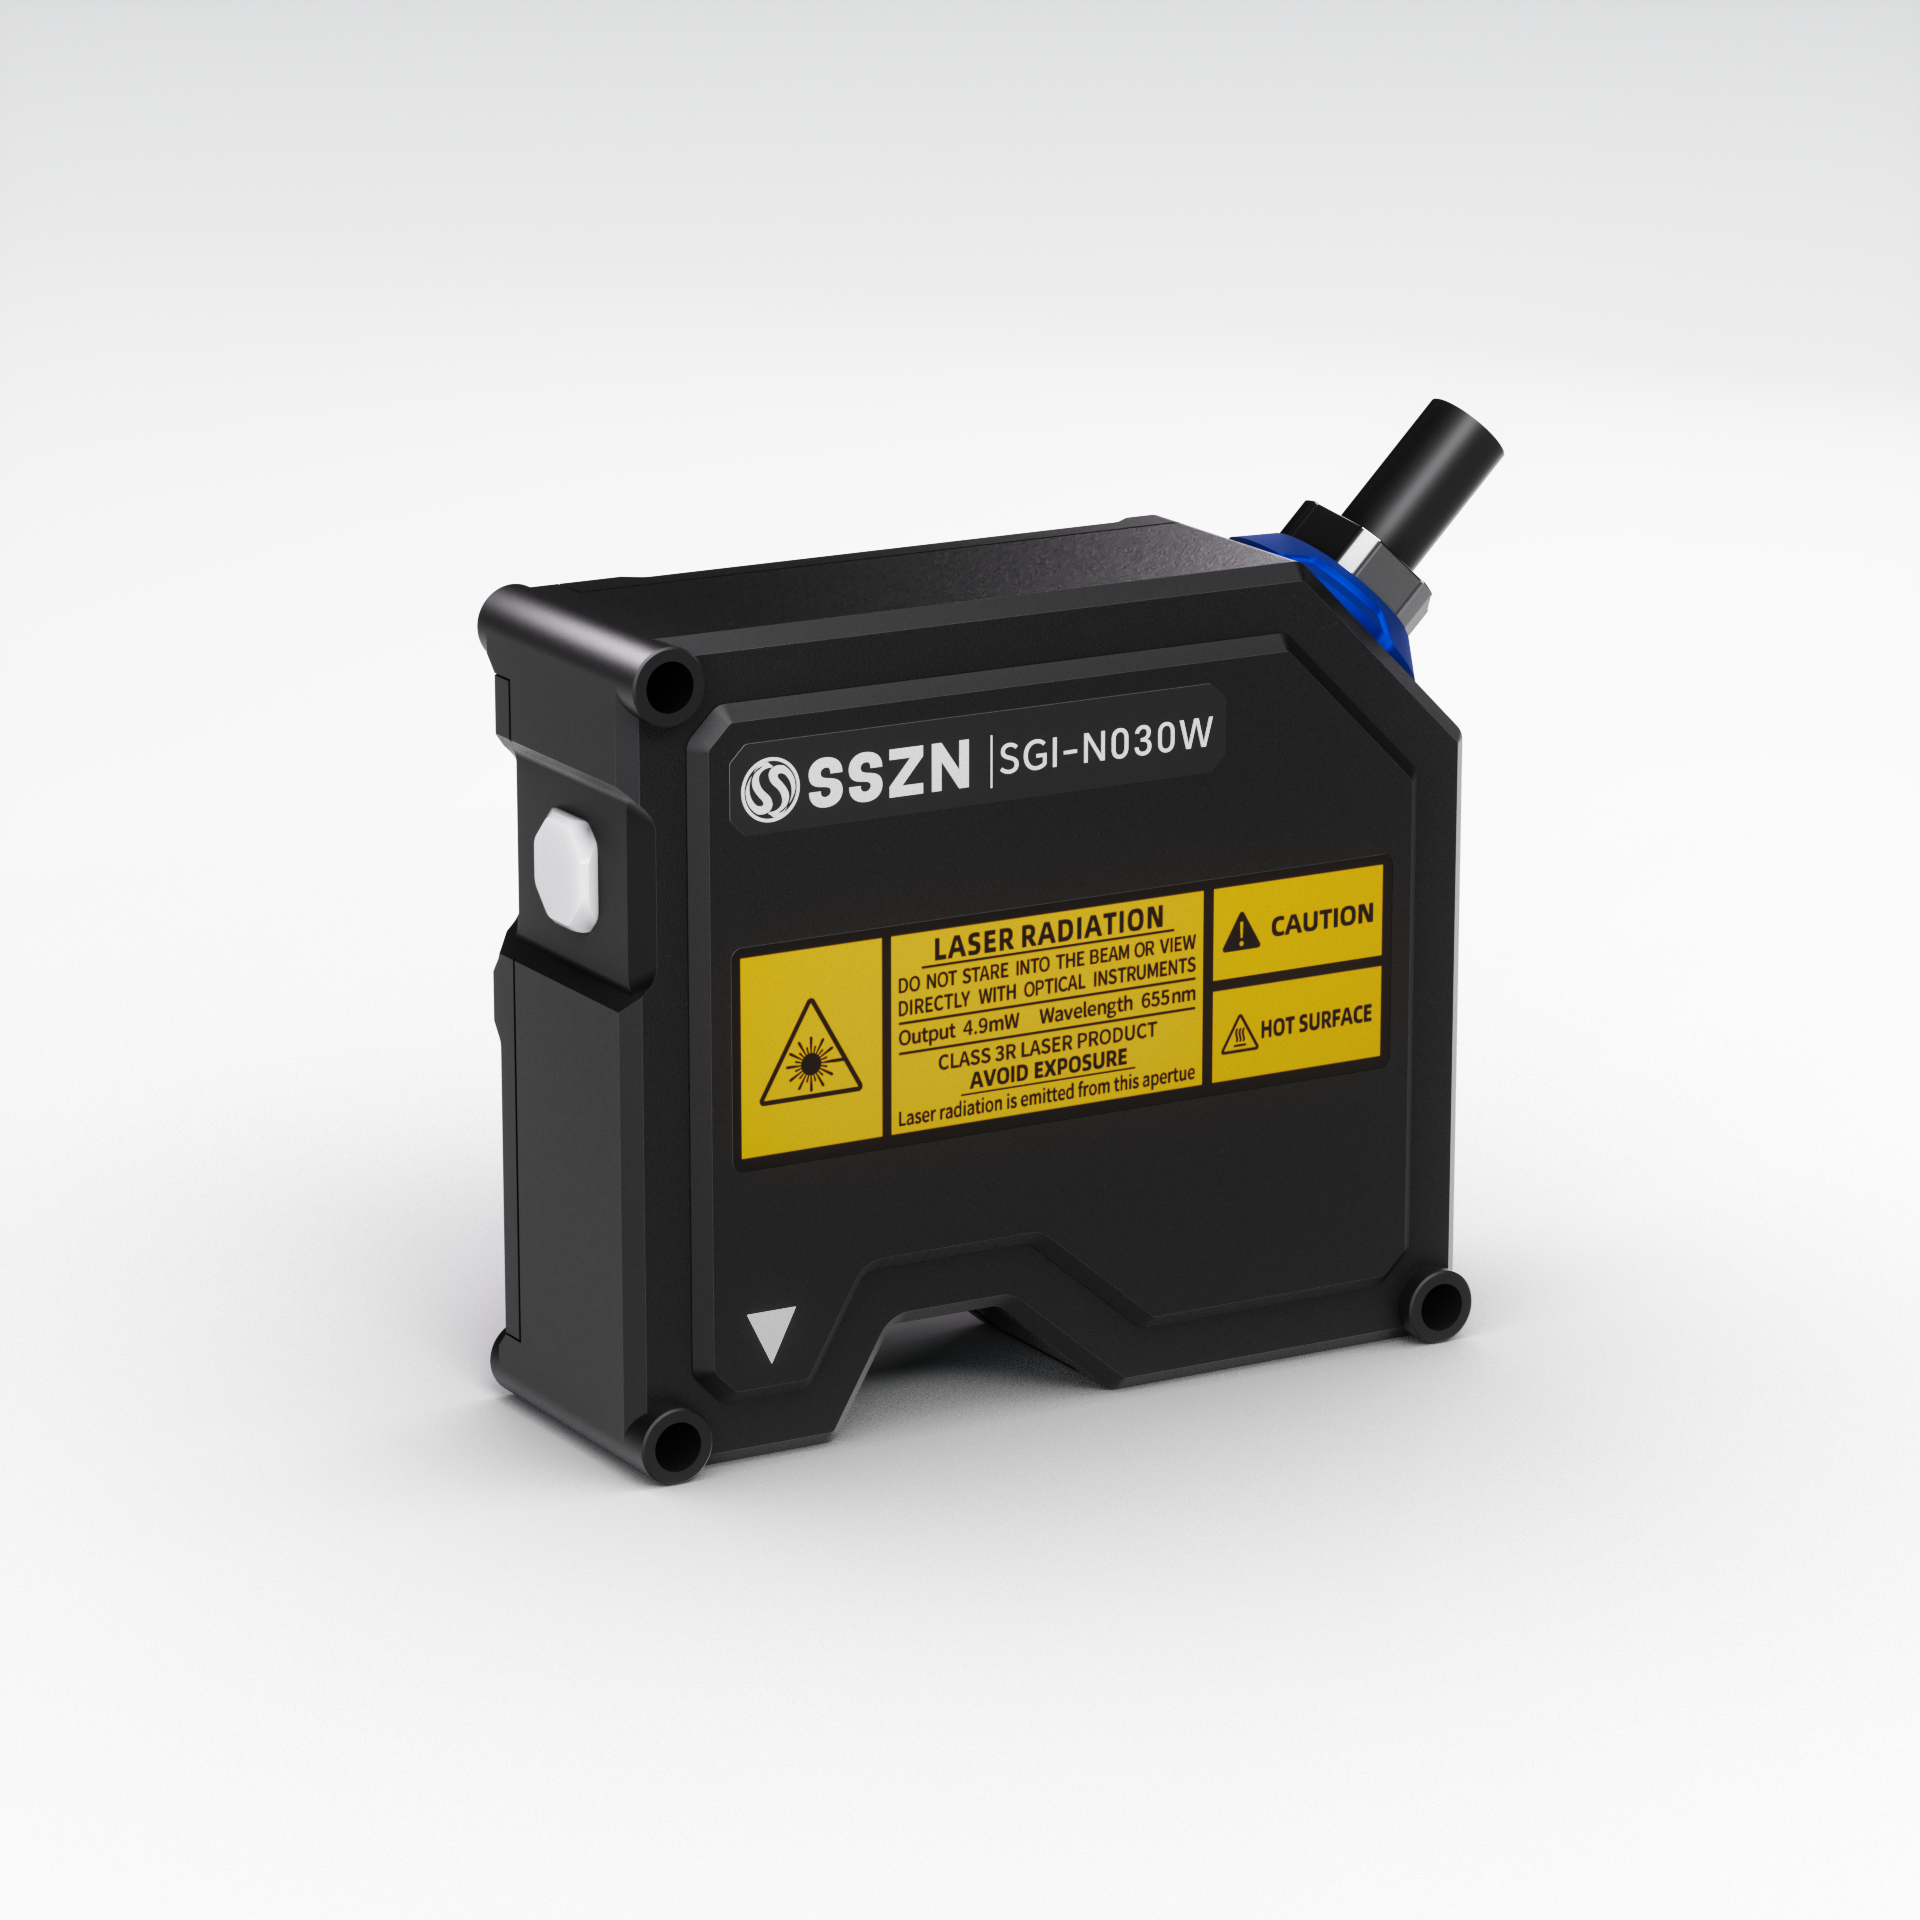
SinceVision has launched the SGI-N030W laser displacement sensor, using a wider optical spot to reduce measurement variation caused by textured industrial surfaces. The sensor combines triangulation measurement with a 30 mm reference distance, a ±5 mm measurement span, and a sampling frequency of up to 50 kHz. The manufacturer is targeting inspection tasks in battery manufacturing, semiconductor handling, and precision mechanical assembly.
Laser triangulation determines distance from the position of reflected light at a receiving optical system. As the target moves closer to or farther from the sensor, the light position changes at the detector and can be converted into a displacement value after calibration. The surface itself affects that optical signal: roughness, reflectivity, and local coating texture can alter the distribution of returning light and increase measurement noise.
A wider transverse laser spot illuminates more of the target’s local surface texture, so the reflected signal represents a broader region rather than a single microscopic peak or valley. SinceVision uses that spatial averaging to reduce measurement variation on drawn metals, sandblasted finishes and coated battery electrodes. It is a change in how the surface is sampled optically, but the effective averaging will still depend on the material’s reflectivity, texture and orientation.
The sensor measures absolute distances from 25 mm to 35 mm, centred on a 30 mm reference standoff. SinceVision quotes 0.05 µm static repeatability on a diffuse white target and linearity of ±0.02% of full scale under its calibrated conditions. Static repeatability describes the spread of repeated observations of a reference object; it cannot establish the absolute error of an opposed two-head thickness station on a moving, uneven electrode web.
At 50 kHz, a sample interval is nominally 20 microseconds. On material travelling at 300 mm/s, that corresponds to 0.006 mm of travel between acquisition instants; at 2 m/s the separation would be 0.04 mm, before accounting for filtering or processing. These distances illustrate sampling density, not the dimensions of a defect the complete system can reliably resolve. Optical spot size, exposure, control software and the movement of the material determine the effective measurement result.
Two synchronised SGI-N030W heads can face opposite sides of a travelling sheet. If their optical origins are separated by a known mechanical datum, subtracting the measured upper and lower clearances from that datum gives an estimate of sheet thickness. Sampling the two sides together helps avoid interpreting a momentary vertical movement of the web as a change in material thickness. The manufacturer’s primary-secondary synchronisation is intended to support this paired arrangement.
In SinceVision’s battery electrode example, both heads are mounted to a rigid, low-expansion support, and a reference block is used for periodic zero-point compensation. The assembly can traverse the web to collect cross-width profiles while the material continues moving along the production line. The accuracy of those profiles depends on alignment, drift, vibration and the stability of the mechanical datum as well as the optical measurement from each head.
SinceVision reports a moving-web thickness result within ±0.3 µm at 300 mm/s. It also describes operation during production runs with line speeds between 1 m/s and 2 m/s, but does not establish the same ±0.3 µm tolerance across those higher speeds. The quoted repeatability, dynamic tolerance and sampling rate describe different characteristics and should not be combined as though they were one guaranteed operating specification.
Outputs include RS485, 100Base-TX Ethernet, and selectable 4–20 mA current or 0–10 V voltage signals. This gives machine builders digital or analogue routes for supplying displacement values to controllers and monitoring systems. The controller must still maintain the paired-head timing and calibration if the values are used to compute thickness rather than the distance to one face. Actual integration requirements depend on the machine’s communication and inspection architecture.
Non-contact triangulation can also monitor wafer position and actuator movement without introducing a mechanical probe force. The SGI-N030W is available for evaluation, with SinceVision providing technical documentation and demonstration enquiries. Qualification for a specific line will require measurement on the intended material at its operating speed, including checks of alignment, surface reflectivity and the behaviour of the complete acquisition and control chain.