IN Brief:
- Seika's Sawa T100 is installed and operating at Rochester Institute of Technology's SMTA Laboratory.
- The UHDI Consortium is comparing stencil aperture dimensions, positional accuracy and measurement repeatability through controlled testing.
- Further research will investigate fine-feature printing, solder paste materials and the relationship between deposition and finished joints.
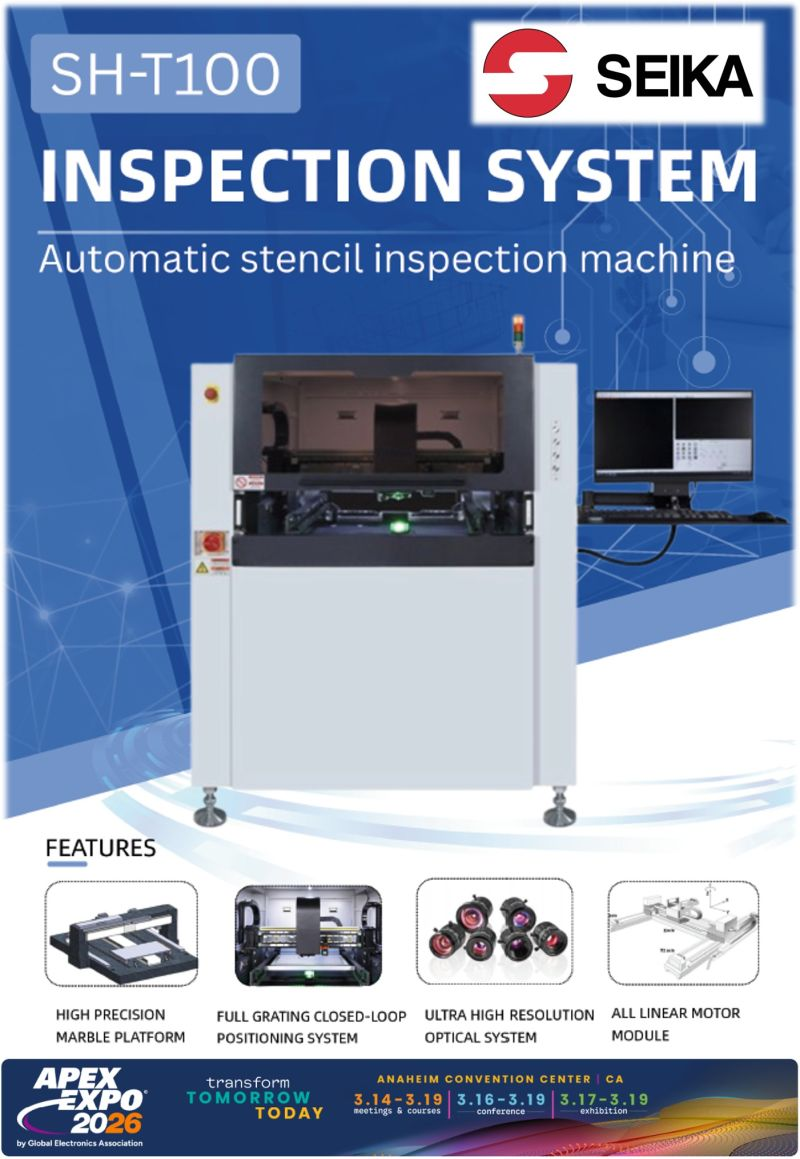
Seika Machinery has detailed the use of its Sawa T100 automatic stencil inspection system in an industry research programme examining solder paste printing for ultra-high-density electronics assembly. The equipment is installed and operating at Rochester Institute of Technology’s SMTA Laboratory, where researchers are investigating how stencil geometry, manufacturing methods and measurement repeatability influence the assessment of increasingly fine assembly features.
The Ultra-High-Density Interconnect Consortium is organised by 360 Circuits under the guidance of an industry advisory board, bringing together stencil suppliers, equipment specialists, materials manufacturers and academic researchers. Its work uses common test vehicles and controlled measurement procedures to investigate differences between stencil constructions and the processes used to print solder paste through them.
Although the latest detailed report appeared on 22–23 October, earlier consortium coverage had already identified the Sawa T100 as part of the research installation. The October account confirms that the instrument is operating at RIT and describes its measurement role more fully. It does not establish that the machine was first installed during October or that the research consortium was newly formed that month.
A solder paste stencil defines where material is deposited on a printed circuit board before components are placed and the assembly passes through reflow. The stencil contains apertures corresponding to designated pads. During printing, solder paste must fill those openings and subsequently separate from their walls in a sufficiently controlled manner to produce deposits of the intended volume and shape.
As electronic assemblies incorporate smaller components, aperture geometry becomes increasingly difficult to control. Minor changes in opening dimensions, wall finish or stencil thickness can alter paste release and the quantity deposited on a pad. Differences may be particularly important where the volume of material is small, since relatively modest dimensional variations can represent a substantial proportion of the intended deposit.
The UHDI Consortium is examining laser-cut, electroformed, nickel and nanocoated stencil constructions across different foil thicknesses. Its double-blind evaluation method is intended to reduce the influence of supplier identity on results, while standard test vehicles and procedures provide a common basis for comparison. The programme aims to establish how the measured characteristics of a stencil relate to the behaviour observed during printing and subsequent assembly.
The Sawa T100 measures aperture dimensions and positions against Gerber design data across the stencil field. Using the original geometry as a reference allows the equipment to identify differences between the nominal opening and the manufactured aperture. Repeated measurements also provide information about the stability of the inspection process itself, which is necessary before comparing relatively small variations among different stencils.
Seika’s inspection platform incorporates an integrated tension gauge for measuring stencil mesh tension at multiple positions. Tension can affect the mechanical condition of a mounted stencil and its behaviour during contact with the board and separation from the printed surface. The instrument’s readings provide another part of the data used to characterise stencil condition, although their relationship with printing performance must be established through controlled process testing.
The T100 uses a thermally stable marble base, linear-motor motion with closed-loop positioning, optical inspection and automated programming from Gerber files. These features are intended to support repeatable positioning and measurement. Its software also provides statistical process control reporting, manufacturing execution system connectivity and stencil management functions, allowing measurements to be associated with particular test specimens and inspection records.
Those capabilities do not mean the instrument has already been accepted as a fully validated reference for all UHDI research. The first phase of the consortium’s work includes assessment of the T100 measurement methodology, establishing whether the system provides consistent results across the different samples and dimensions under study. Any stated measurement capability must be distinguished from comparative manufacturing results that have not yet been published.
Later research phases will use smaller components, thinner foils and fine-particle solder pastes to examine printing behaviour under more demanding conditions. Subsequent reflow studies will investigate how the printed deposits relate to the resulting solder joints. This progression is necessary because a stencil’s measured geometry does not independently determine the quality of the finished connection.
Solder paste properties, printing pressure, separation settings, board support and thermal processing also influence assembly results. A stencil with accurate apertures may still produce unacceptable deposits if the paste or process conditions are unsuitable. Conversely, differences in printed deposits cannot confidently be attributed to stencil construction unless the other process variables are controlled.
The research participants include Seika Machinery and Sawa, together with AIM Solder, MicroScreen, StenTech and Metal Etch. The consortium expects its findings to contribute to peer-reviewed technical publications. The October reporting provides no completed ranking of stencil suppliers and no independently established improvement in production yield attributable to the T100 or a particular stencil construction.
Seika says the equipment is available for demonstrations at RIT by appointment. Its current contribution is to support the collection of comparable metrology data for the consortium, with further research required before the relative benefits of different stencil technologies can be established from finished assembly results.