IN Brief:
- Teledyne FLIR's 4,300 m² Tallinn facility operates 23 production lines, employs approximately 215 people and produces around 215,000 cameras annually.
- The company's Täby site in Sweden covers 5,000 m², employs approximately 125 people and manufactures around 11,000 cameras annually.
- Both operations bring engineering, assembly, testing and quality control into close proximity; no new factory, product launch or capacity expansion has been announced.
Teledyne FLIR has detailed its European manufacturing operations for handheld thermal imaging cameras, reporting annual production of approximately 215,000 cameras in Tallinn, Estonia, and a further 11,000 at Täby in Sweden. The two facilities bring engineering, assembly, testing and quality control close to production, allowing the company to manage different stages of instrument development and manufacture within its established European operations.
The figures were disclosed on 19 October, providing information about the scale and organisation of existing facilities rather than announcing a new thermal camera range or additional manufacturing capacity. Teledyne FLIR identifies the proximity of engineering and production personnel as a feature of its approach to maintaining oversight of the equipment it manufactures.
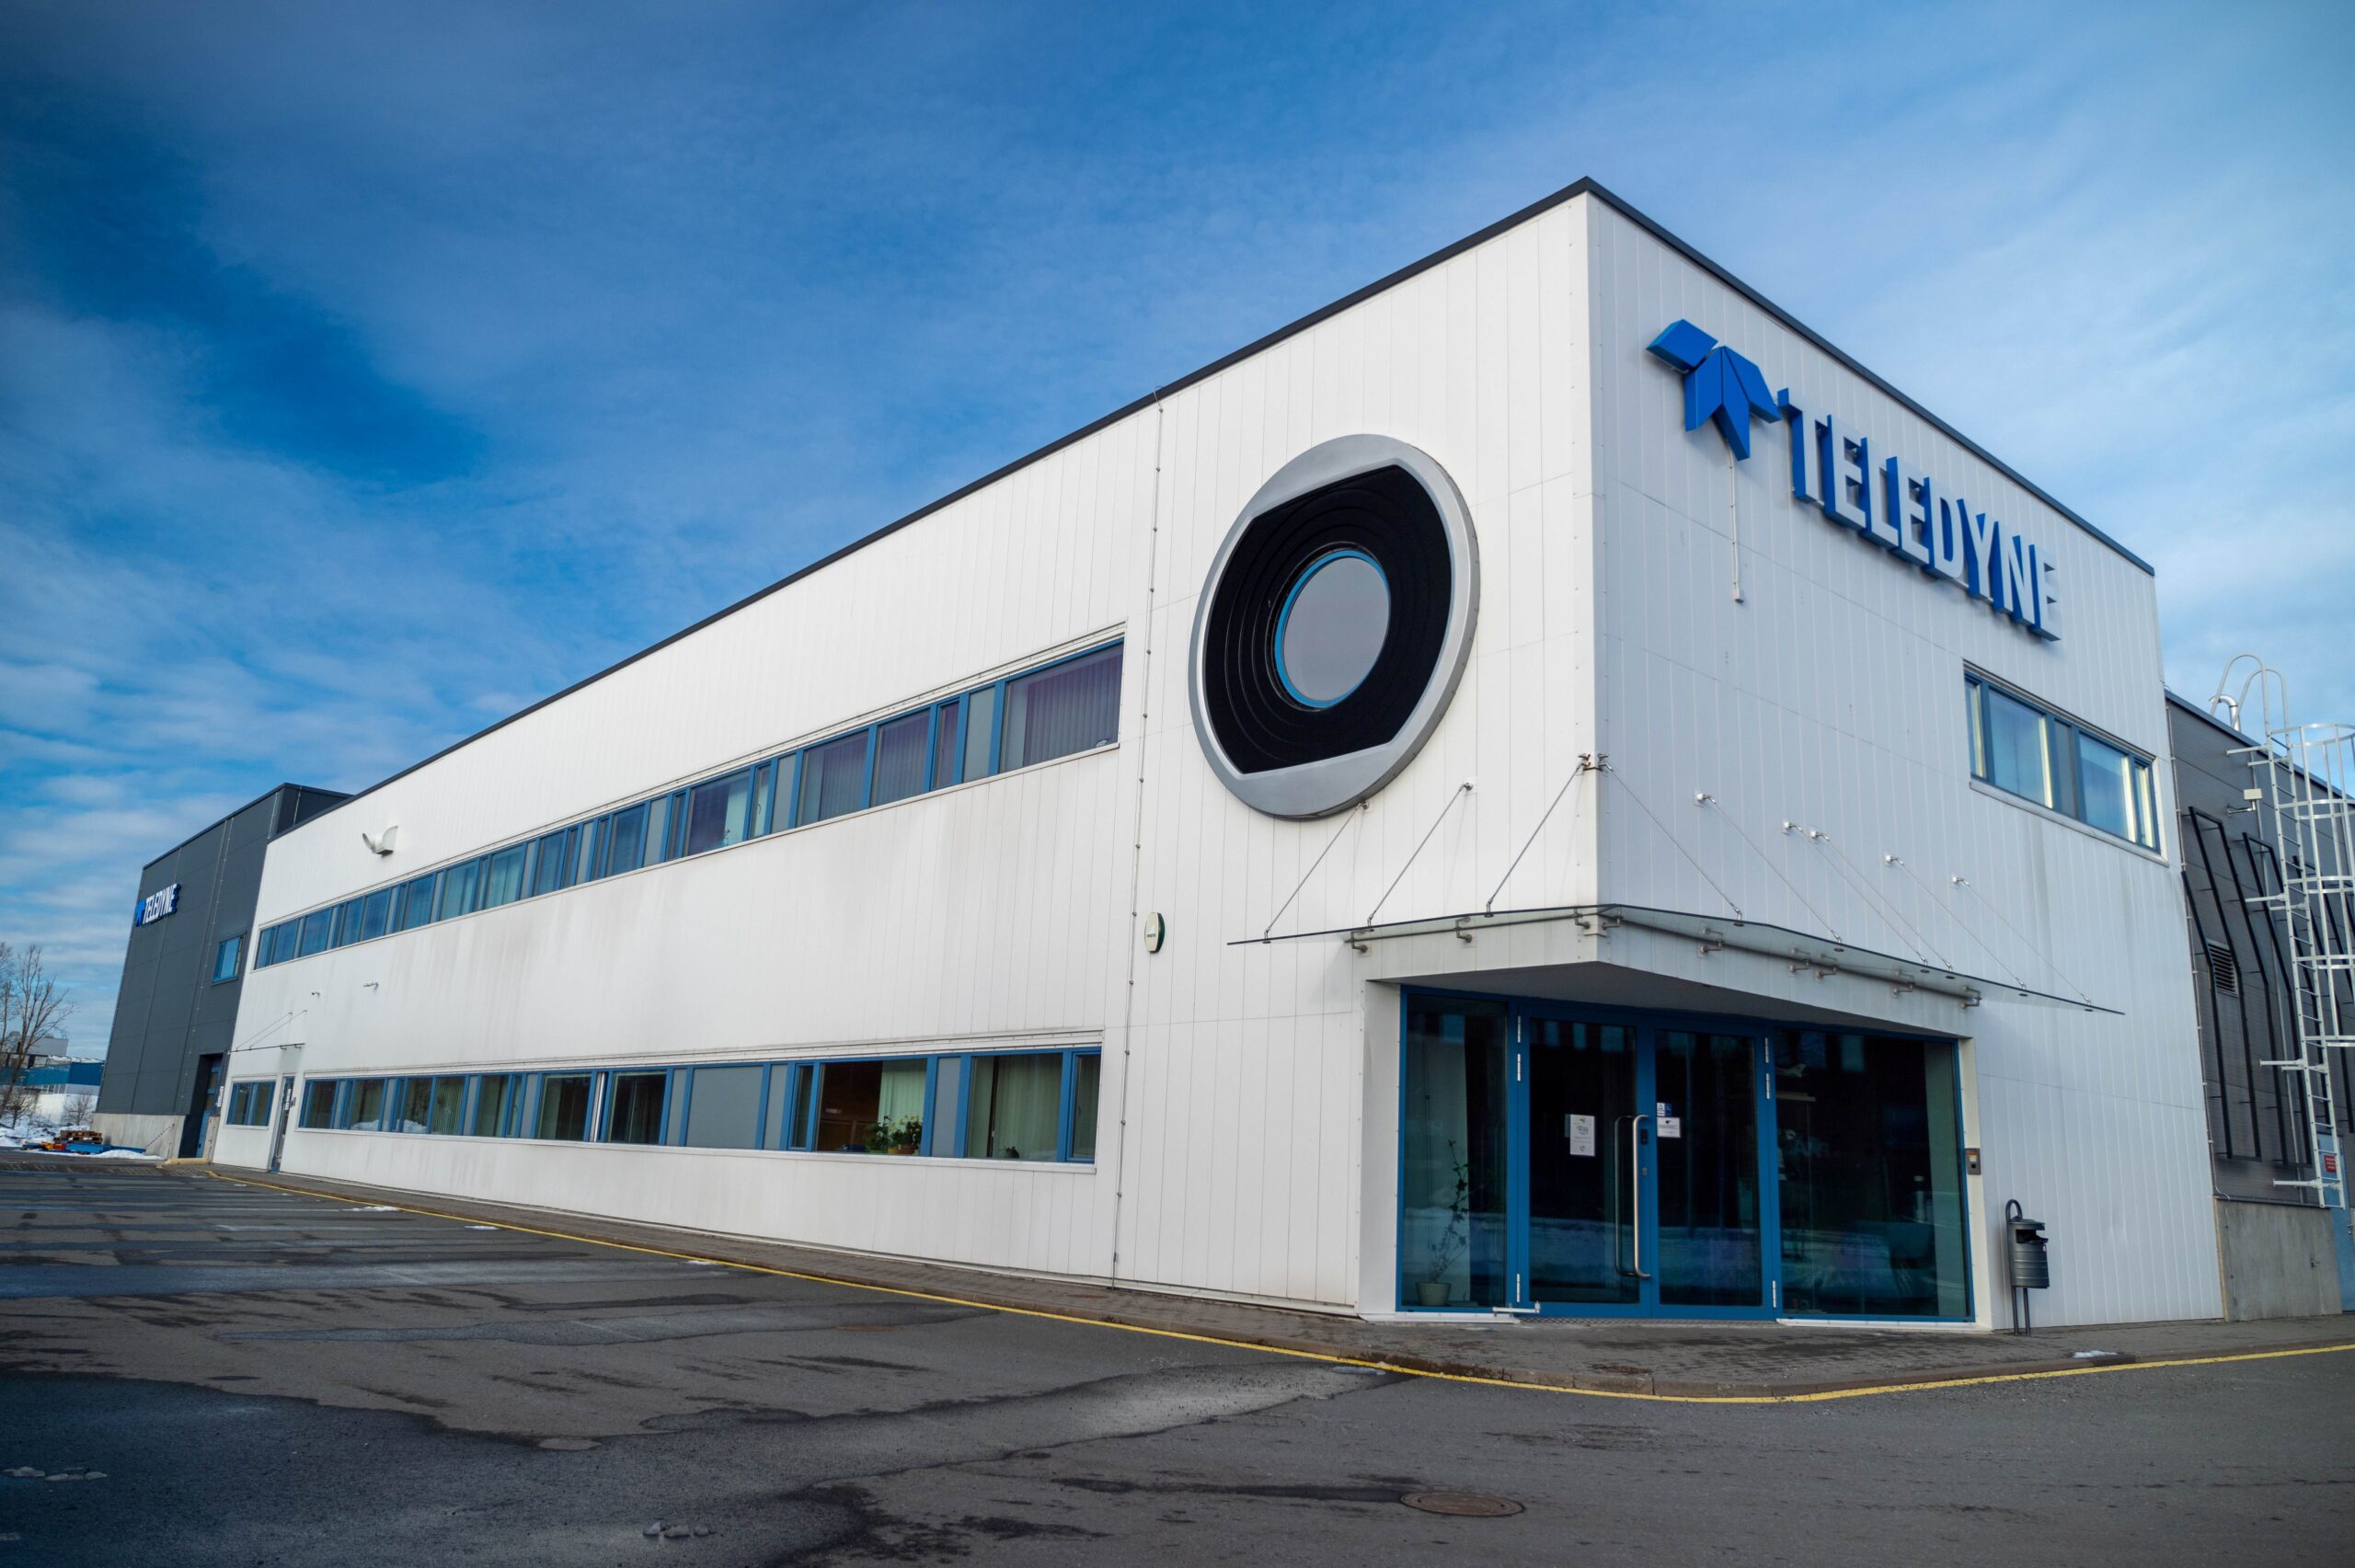
Its Tallinn facility occupies approximately 4,300 m² and contains 23 production lines. Around 215 employees work at the location, which manufactures approximately 215,000 cameras annually. The company also reports nearly 180,000 working hours associated with the operation, although it does not provide a detailed breakdown of that measure.
The manufacturing arrangement places engineers, production personnel and quality specialists in close contact, allowing problems arising during assembly or testing to be investigated without depending entirely on communication between geographically separate facilities. That organisation can support technical investigation, although Teledyne FLIR has not published a measured comparison of defect rates, engineering response times or manufacturing yields.
Thermal imaging instruments combine several electronic, optical and mechanical subsystems whose performance must be controlled within the finished assembly. Infrared optics direct radiation from a scene onto a detector, which converts the incoming energy into electrical signals for processing and display.
The detector’s response depends on its design and operating conditions. In systems intended for temperature measurement, the camera must use suitable processing and calibration information to convert the detected radiation into meaningful thermal data, while accounting for characteristics of the sensing system.
Image processing also influences how the instrument presents differences across a scene. Electronic circuitry receives the detector output and applies the processing required by the camera’s intended function, with the resulting image displayed through the device interface or made available to other equipment.
Integrating these functions into a handheld enclosure requires coordination between optical alignment, electronic assembly, power management and mechanical protection. The final design must provide the necessary connections and physical support while remaining suitable for the environments in which the equipment will operate.
Factory testing forms part of that manufacturing process. The company says its European teams are responsible for testing and quality control, although it has not disclosed the exact calibration equipment, inspection procedures or acceptance criteria used for individual camera families.
Thermal measurement introduces particular verification requirements. A camera used to examine electrical equipment may be expected to distinguish temperature differences across components, but the measurement depends on factors including surface emissivity, reflected radiation and the conditions under which the inspection takes place.
Those influences can affect the relationship between the radiation reaching the detector and the temperature displayed by the instrument. The measurement capability of a finished camera therefore depends on both the sensing hardware and the processing and calibration associated with the product.
Manufacturing quality also involves controlling mechanical and electrical variation. Differences in optical alignment, detector response or the assembly of supporting electronics can influence instrument behaviour, making appropriate verification necessary before the equipment is released for its intended application.
Teledyne FLIR’s second identified facility is located in Täby, Sweden, where the company’s Solutions business operates from a 5,000 m² site. The location produces approximately 11,000 cameras each year and employs close to 125 people, with most working in production and warehousing.
Other employees at Täby work across engineering, order management, shipping and supply chain functions. The company states that the facility accounts for approximately half of global revenue in its Solutions business, a measure relating specifically to that business rather than to Teledyne FLIR’s total worldwide revenue.
The production volumes at Tallinn and Täby differ substantially, but the figures cannot be used on their own to compare manufacturing efficiency. Camera specifications, assembly requirements, operating hours, inspection procedures and the activities performed at each site may differ, while the company has not supplied equivalent output or cost information for each product family.
The larger physical area of the Swedish facility also does not establish that it has spare manufacturing capacity. Floor space can accommodate engineering, warehousing, assembly, testing and other functions, and its relationship to annual output depends on how those activities are organised.
Across both locations, the reported manufacturing operations cover cameras used in industrial inspection, building assessment and public safety applications. The company identifies electrical technicians, plant maintenance personnel, firefighters and search and rescue teams among the users of its equipment.
Electrical inspections may involve examining distribution boards and connected components for unusual thermal patterns. These observations can help identify conditions requiring further investigation, although the interpretation depends on the operating load, measurement conditions and characteristics of the surfaces being examined.
Mechanical maintenance presents different requirements. A bearing or rotating component experiencing abnormal friction may exhibit a temperature difference that can be observed using thermal imaging, but the result must be considered alongside the machinery’s operating state and other maintenance evidence.
Building surveys can also use thermal imaging to investigate differences associated with insulation, air movement or moisture. Surface temperatures can indicate areas requiring closer examination, although a thermal image does not independently establish the cause of every observed pattern.
Firefighting and rescue applications place different demands on the instrument because conventional visibility may be substantially restricted by smoke or darkness. Thermal imaging can assist personnel in identifying temperature contrasts and objects within the camera’s field of view, subject to its sensing characteristics and the surrounding conditions.
These applications demonstrate why manufacturing and testing requirements cannot be assumed to be identical across the complete product portfolio. The operating environment, mechanical construction and intended measurement function influence the characteristics that must be established for a particular camera.
Locating engineering and production functions near one another can help a manufacturer investigate issues affecting those characteristics, particularly where a problem spans mechanical assembly, electronics and optical processing. The October disclosure does not establish that every semiconductor, optical component or other material is manufactured domestically, and the company has not provided a complete component-origin breakdown.
Teledyne FLIR also has not announced additional investment, new production lines or an increase in its annual manufacturing targets. The disclosed figures describe the existing scale of its Tallinn and Täby operations and the organisation of the teams responsible for developing, assembling and testing its thermal imaging equipment.
Further assessment of manufacturing performance would require information about the product families produced at each site, test coverage, process yields and capacity utilisation. The current disclosure establishes the production volumes and operating footprint of two European facilities without demonstrating a recent change in output or the introduction of new camera hardware.